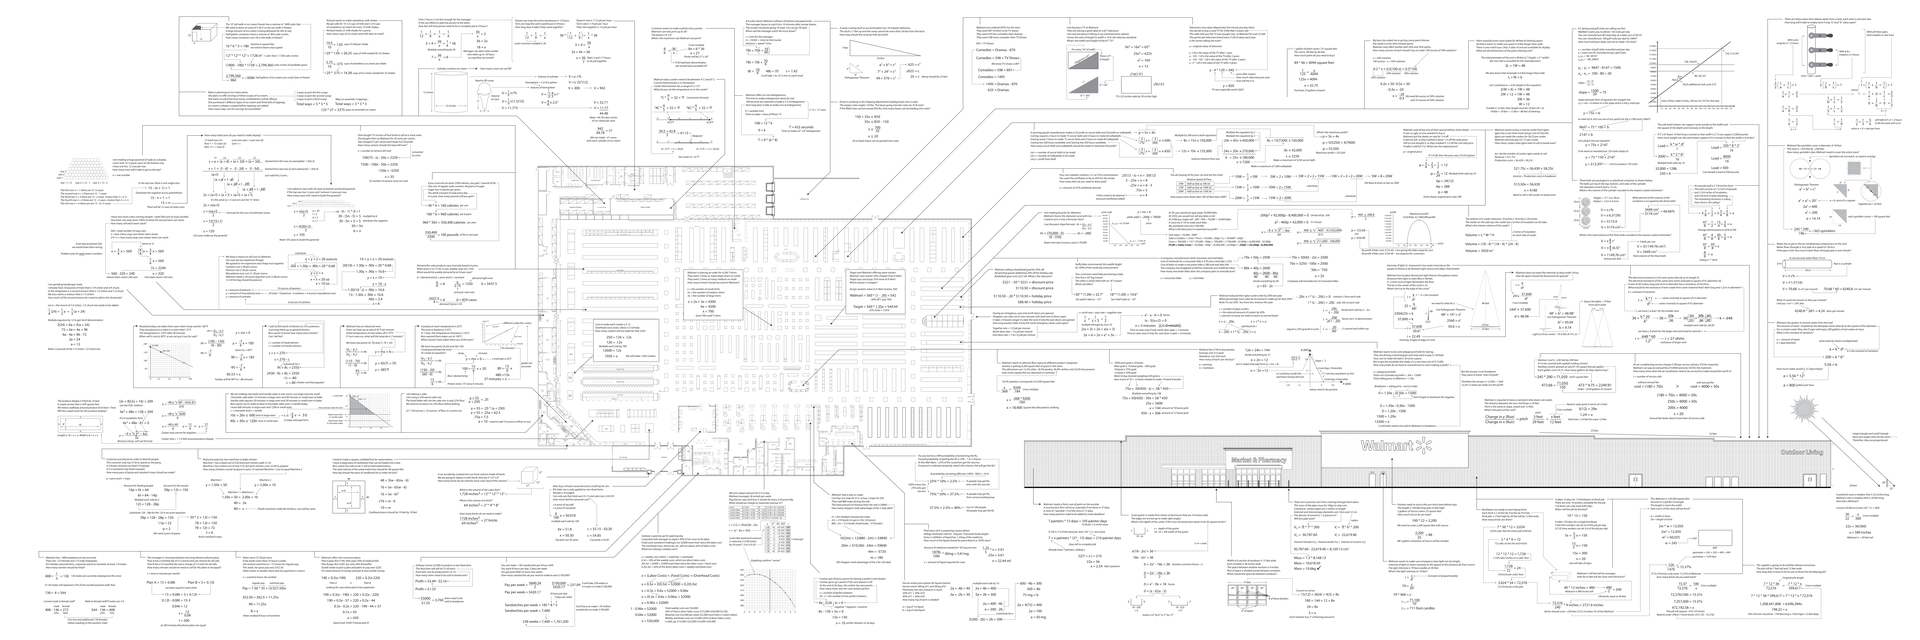
Algorithmic Retail Operations:
This complex architectural layout exposes the mathematical backbone of modern retail operations. By integrating advanced calculus, physics formulas, and geometry directly into spatial planning, the document illustrates how physical store design is mathematically optimized. Every shelving unit, aisle width, and product volume calculation is engineered to maximize throughput, optimize logistics, and streamline daily customer flow patterns.
|
Precision Margin Architecture:
Beneath the visual store blueprint lies a dense network of financial equations targeting margin maximization. The document details precise labor costing models, competitive pricing strategies against rivals like Target, and break-even analyses. By translating human resources, inventory acquisition, and depreciation into rigorous mathematical models, the business can accurately forecast profitability and eliminate operational waste.
|
Systems-Level Infrastructure:
The blueprint incorporates structural engineering and facilities logistics to support high-volume commercial needs. From plumbing and HVAC air-flow calculations to roofing area formulas and structural load distributions, the document treats the physical building as a highly calibrated machine. Integrating these logistical elements ensures the physical plant safely and efficiently supports complex retail infrastructure at massive scale.
|